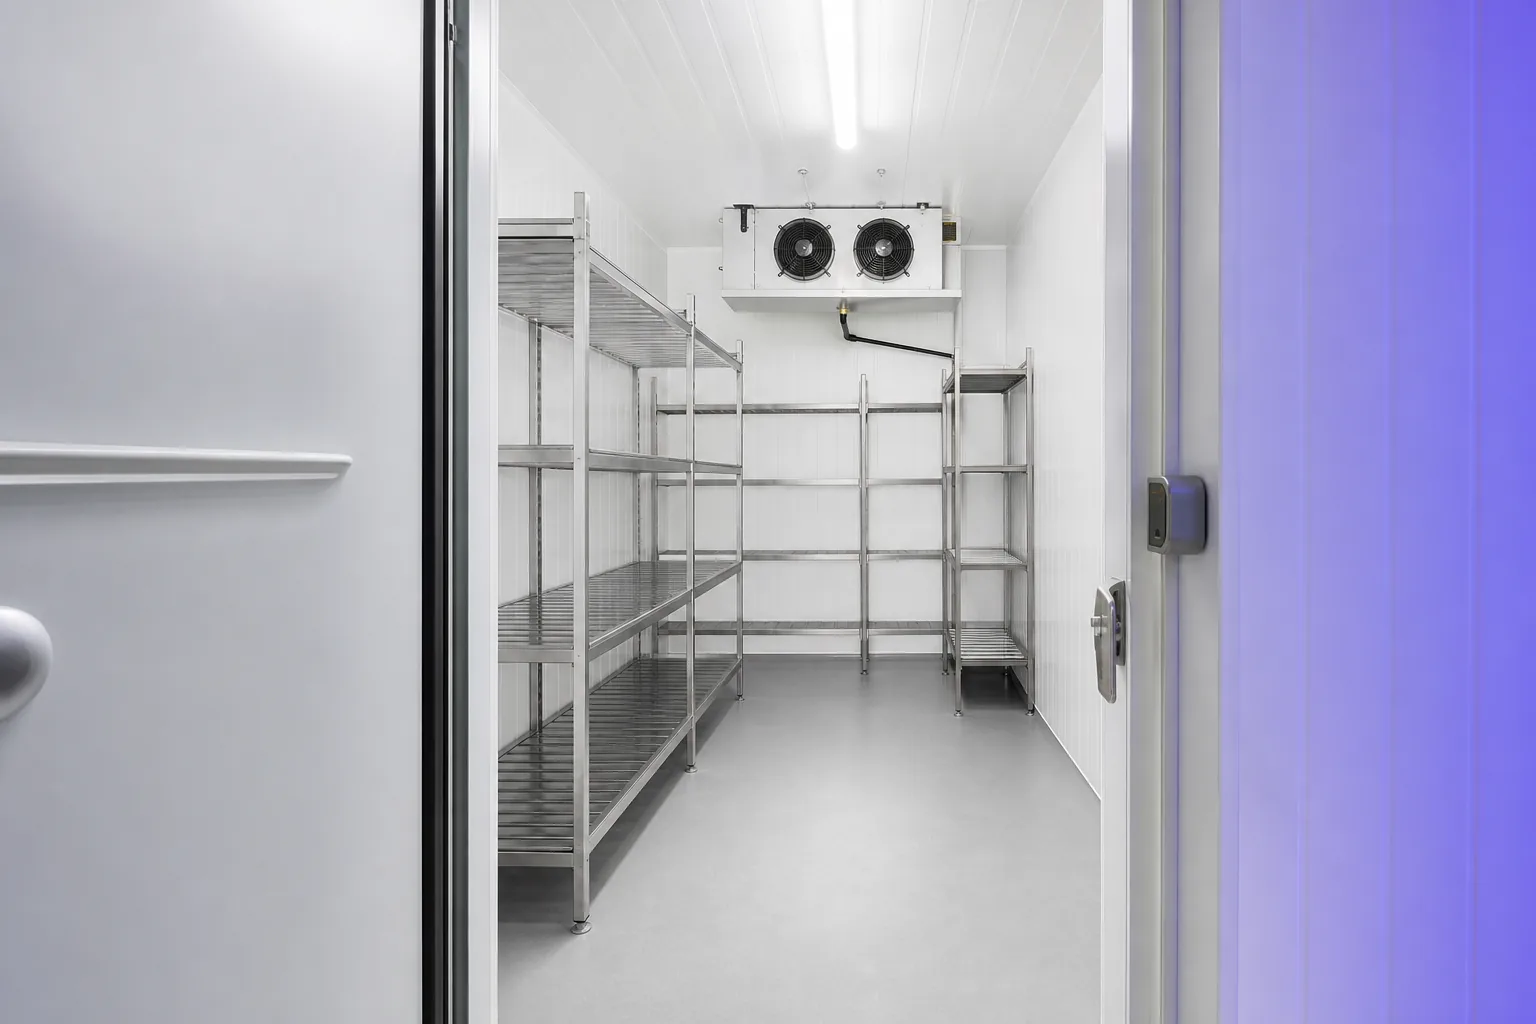
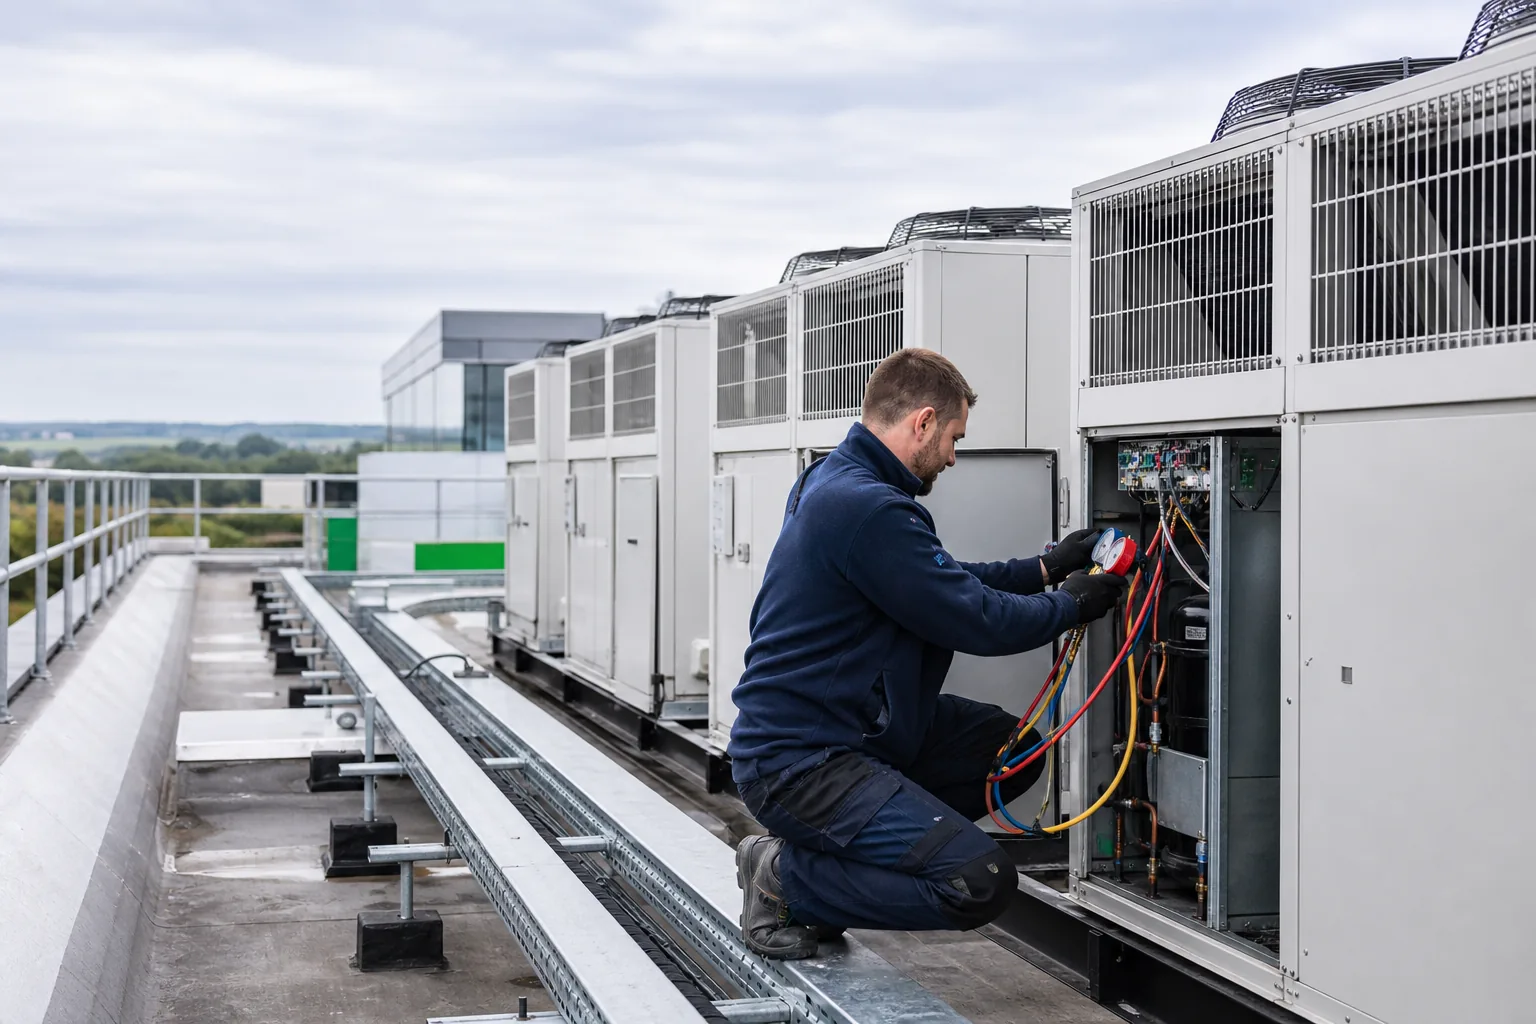
Cold room installation for commercial premises.
Cold rooms designed around product load, operating temperature, access, hygiene, available space and future servicing.
A clear, practical service
We begin with the equipment, symptoms, operating conditions and site priorities. The next step is explained clearly so you can make an informed decision.
What the service covers
- Site survey and heat-load assessment
- Insulated enclosure and door planning
- Refrigeration equipment selection
- Commissioning and handover
Where this service is used
Restaurant and hotel kitchens
Food production and preparation
Retail and wholesale storage
Education, care and catering sites
What shapes the right approach
Room size is only the start. Product load, pull-down duty, door openings, ambient temperature, panel thickness, drainage, floor construction and service access all affect the design.
A well-planned installation balances dependable temperature control, hygiene, energy use, access and maintainability over the life of the system.
Plan for the full equipment lifecycle
Survey, installation, operation and maintenance belong in one plan.
Good commercial refrigeration work considers how the equipment will be delivered, used, cleaned, monitored and serviced—not only how it performs on the day it is installed or repaired.
What we need from you
Share the site postcode, business type, equipment make or type where known, target and actual temperature, controller messages, symptoms and when the issue began. For planned installations, include available drawings, photographs and any access or trading constraints.
Local cold room installation pages
These dedicated pages combine the service with local business and property context. They also connect visitors directly to related services in the same town.